
Open House Thu, Sep 24th 04:00 PM - 07:00 PM - Views

Address
4114 Stafford Woods Court, St Charles, MO
Price
$ 519,000
Property Attributes
- MLS#26061409
- TypeSingle Family
- Listing Status Active
- CountySAINT CHARLES
- CitySt Charles
- AreaFrancis Howell
- NeighborhoodStafford Place #2
- Zip63304
- StyleTraditional
- Year Built1986
- Taxes$ 3826
- Price$ 519,000
- Bedrooms4
- Full Bathrooms2
- Half Bathrooms1
- Sqr Footage3231
- Lot Size0.22 Acres
Data Source:
Mid America Regional Information Systems (MARIS)
Property Description
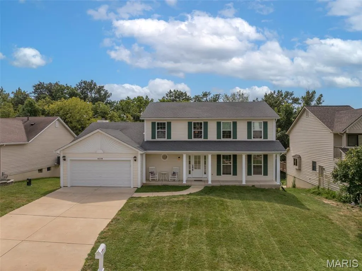
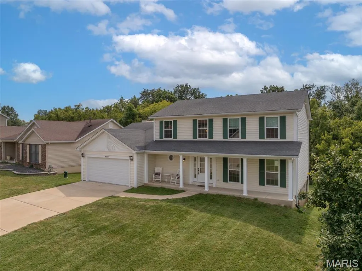
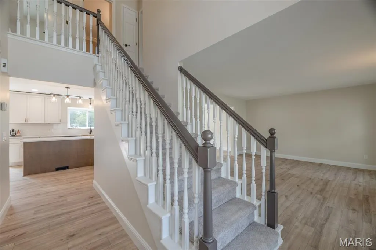
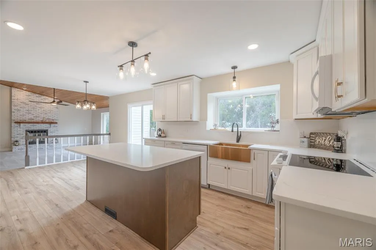
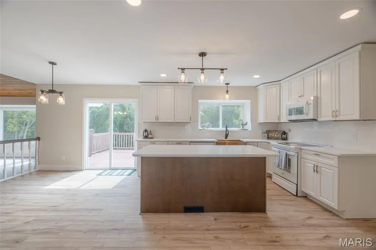
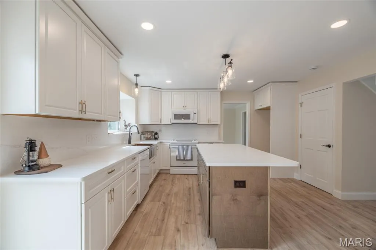
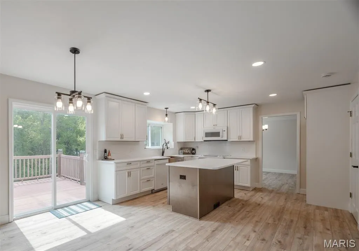
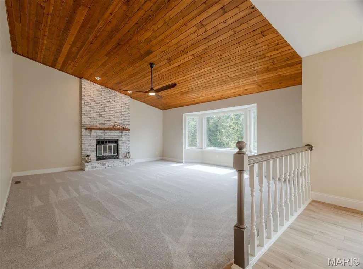
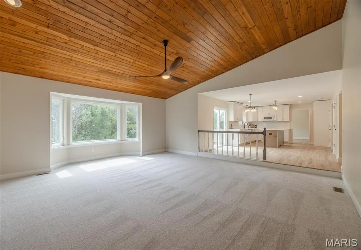
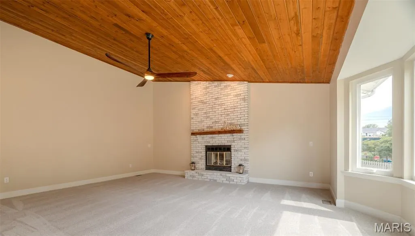
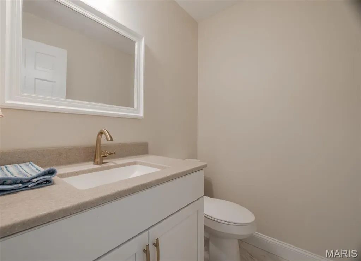
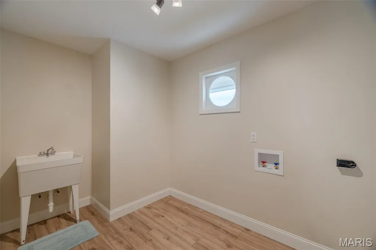
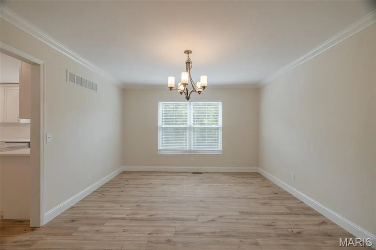
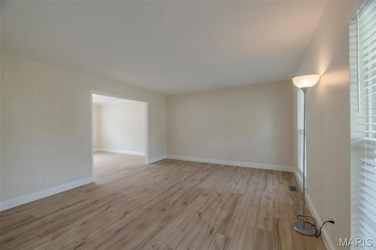
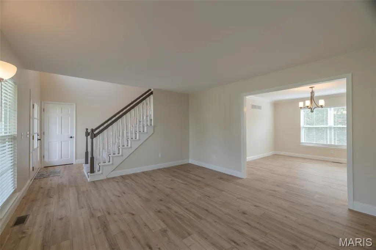
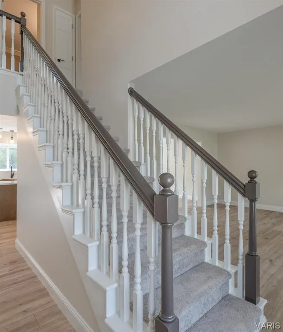
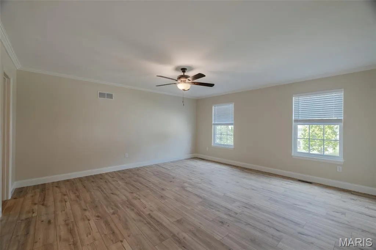
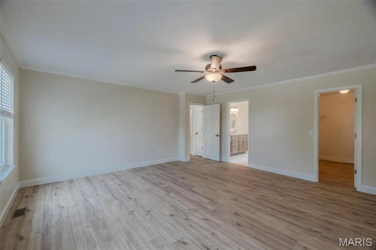
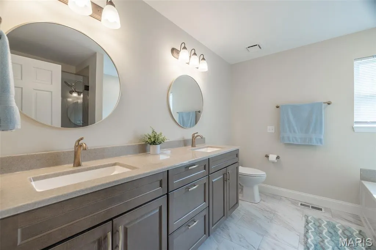
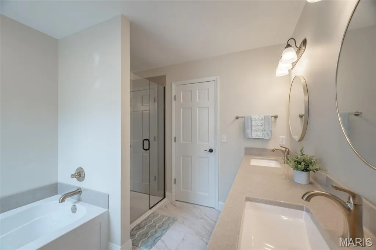
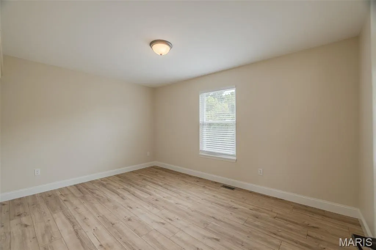
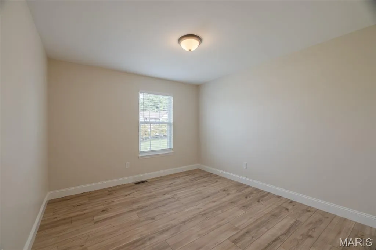
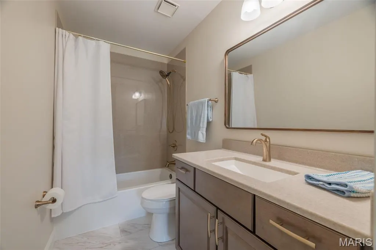
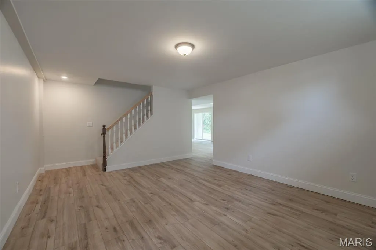
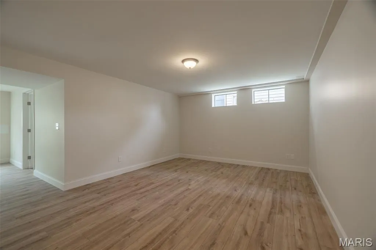
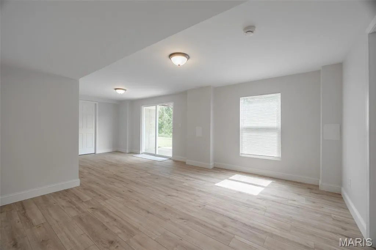
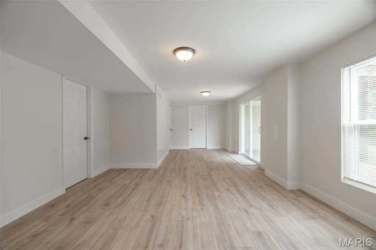
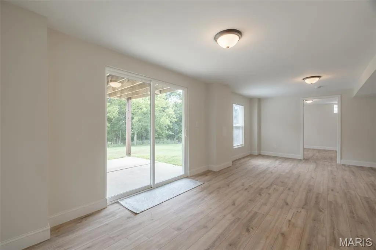
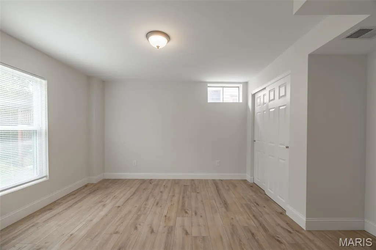
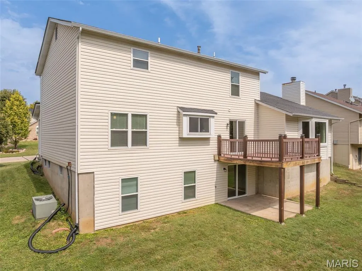
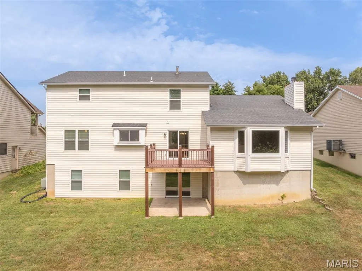
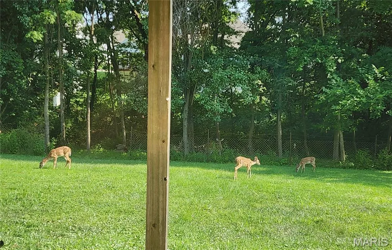
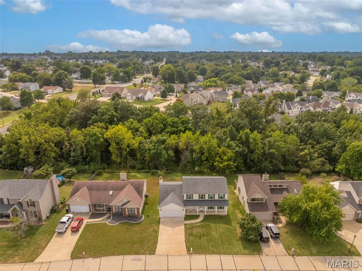
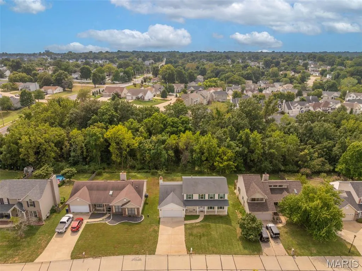
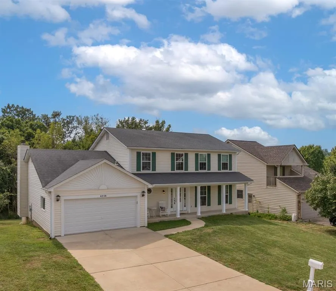
Welcome Home! Completely Updated 2 Story Backing to trees. Full covered front porch greets you as you enter what FEELS LIKE A NEW HOME!! 2 Story entry foyer leads to a spacious totally remodeled kitchen with all new cabinets, appliances, fixtures and flooring. Great Pantry space with French Doors. Breakfast room with new sliding door leads to deck overlooking tree lined back yard. Wait till you see the GREAT ROOM!! Spacious with vaulted wood ceiling, Floor to ceiling brick fireplace (gas) with live edge wood mantle and large bay with picture window to enjoy wildlife visits in the backyard. Main floor Laundry with mud sink. Half bath on main level has been fully updated. Large Dining room opens to Living/Flex Room. Upstairs you will find a super spacious Primary Bedroom suite appointed with fully updated bath. New Tub, Shower, Vanity, Fixtures and flooring. Primary walk in closet is HUGE. 2 additional bedrooms also fully updated PLUS a completely updated 2nd Full Bath. WAIT! There's MORE.... Check out the finished basement. Large Rec Room would make a great Gaming space or spot for that pool table. Family room space for TV Room or office space Plus 4th bedroom with great view of Quiet private backyard. Large Sliding door leads to spacious level backyard backing to Trees. Location, Location Close to Page Extension and within Francis Howell School District. **ALL NEW** : Flooring, Light fixtures, Cabinets, Hardware, Countertops, Windows and Freshly painted throughout. You can see all the love that was poured into getting this home ready for a family to make great memories in. MOVE IN READY. Schedule your appointment today.
| Elementary School | Middle School | High School |
|---|---|---|
| Castlio Elem. | Hollenbeck Middle | Francis Howell High |
| Price History | |
|---|---|
| 9/24/2026 | Listed $519,000 |
General Features
| Sewer | Public Sewer |
|---|---|
| Heating | Forced Air,Natural Gas |
| Cooling | Central Air |
| Utilities | Electricity Connected,Natural Gas Connected,Sewer Connected,Underground Utilities,Water Connected |
| Possession | Close Of Escrow |
| Appliances | Dishwasher,Microwave,Electric Oven |
| Garage Spaces | 2 |
| Patio/Porch Features | Covered,Deck,Front Porch,Patio |
| Architectural Style | Traditional |
| Construction Materials | Vinyl Siding |
| Year Built | 1986 |
| Electric | Ameren |
| View | Trees/Woods |
| Township | Unincorporated |
| Levels | Two |
| Property Subtype | Single Family Residence |
| Tax Year | 2025 |
| County | St. Charles |
| New Construction | No |
| Property Type | Residential |
| HOA | No |
| Attached Garage | Yes |
| Subdivision Name | Stafford Place #2 |
| Garage Y/N | Yes |
| Building Features | Basement |
| Total Rooms | 13 |
| Full Baths | 2 |
| Status | Active |
| High School | Francis Howell High |
| City | St Charles |
| Disclosures | Agent Owned,Lead Paint,See Seller's Disclosure |
| Senior Community Y/N | No |
| High School District | Francis Howell R-III |
| MLS Area | 410 - Francis Howell |
| Lot Size Square Feet | 9583.2 |
| Carport Y/N | No |
| Elementary School | Castlio Elem. |
| Property Attached Y/N | No |
| Tax Annual Amount | 3826 |
| Home Warranty Y/N | No |
| Middle/Junior High School | Hollenbeck Middle |
| Lease Considered Y/N | No |
| Structure Type | House |
| Standard Status | Active |
Interior Features
| Interior Amenities | Breakfast Room,Ceiling Fan(s),Crown Molding,Entrance Foyer,High Ceilings,High Speed Internet,Kitchen Island,Open Floorplan,Pantry,Recessed Lighting,Separate Dining,Separate Shower,Shower,Smart Thermo |
|---|---|
| Basement | 8 ft + Pour,Concrete,Partially Finished,Full,Walk-Out Access |
| Flooring | Carpet,Laminate,Luxury Vinyl |
| Total Fireplaces | 1 |
| Fireplace Features | Blower Fan,Gas,Gas Log,Great Room |
| Basement (Y/N) | Yes |
| Fireplace Y/N | Yes |
| Above Grade Finished Area | 2431 |
| Half Baths | 1 |
| Laundry Features | Main Level |
| Total Bedrooms | 4 |
| Below Grade Finished Area | 800 |
| LivingAreaSource | Estimated |
| Below Grade Finished Area Source | Estimated |
| Above Grade Finished Area Source | Assessor |
| Total Baths | 3 |
Exterior Features
| Exterior Amenities | Private Yard |
|---|---|
| Lot Features | Adjoins Wooded Area,Back Yard,Front Yard,Level,Private |
| Water Source | Public |
| Total Parking | 2 |
| Lot Size Acres | 0.22 |
| Road Surface Type | Concrete |
| Lot Size Source | Appraiser |
| Waterfront Y/N | No |
Amenities
- Foreclosure
- Views
- Short Sale
- New Construction
- Adult 55+
- Lease To Own
- No HOA Fees
- Furnished
- Primary On Main
- Air Conditioning
- Seller Finance
- Green
- Fixer Upper
- Horse
- Golf
- Fireplace
- Deck
- Garage
- Basement
- Pool
Property vs Single Family Average in 63304
Price
Taxes
Year Built
 These Properties are provided courtesy of Broker Reciprocity/IDX Lake Of The Ozarks Board of REALTORS® and Bagnell Dam Association of REALTORS® MLS, Inc. Multiple Listing Service. This information is copyrighted by The Lake Of The Ozarks Board of REALTORS® and The Bagnell Dam Association of REALTORS® MLS, Inc. Multiple Listing Service. Information is being provided for consumers' personal, non-commercial use and may not be used for any purpose other than to identify prospective properties
 Listings displaying the MARIS logo are courtesy of the participants of Mid America Regional Information Systems Internet Data Exchange. IDX information is provided exclusively for consumers' personal, non-commercial use and may not be used for any purpose other than to identify prospective properties consumers may be interested in purchasing.
Information is deemed reliable but is not guaranteed.
Listings displaying the MARIS logo are courtesy of the participants of Mid America Regional Information Systems Internet Data Exchange. IDX information is provided exclusively for consumers' personal, non-commercial use and may not be used for any purpose other than to identify prospective properties consumers may be interested in purchasing.
Information is deemed reliable but is not guaranteed.
 The information displayed on this page is confidential, proprietary, and copyrighted information of Heartland Multiple Listing Service, Inc. (
 The data relating to real estate for sale on this web page comes in part from the Internet Data Exchange (IDX) of the Southern Missouri Regional MLS, LLC, Inc. Real estate listings held by Brokerage firms other than Nettwork Global are marked with the IDX logo and detailed information about them includes the name of the listing Brokers. The information being provided is for consumers personal, noncommercial use and may not be used for any purpose other than to identify prospective properties consumers
 The territorial jurisdiction of the Jefferson City Area Board of REALTORS®, Inc. includes Cole, Callaway, Moniteau, and Osage Counties. This representation is based in whole or part on data supplied by the Multiple Listing Service of the Jefferson City Area Board of REALTORS®, Inc. Neither the Board nor its MLS guarantees or is any way responsible for its accuracy. Data maintained by the Board or its MLS may not reflect all real estate activity in the market.
